Killcare Heights Escarpment House, NSW
BAL-FZ · Coastal Exposure C5 · Sandstone Escarpment Foundation · Structural Concrete, Steel & Timber
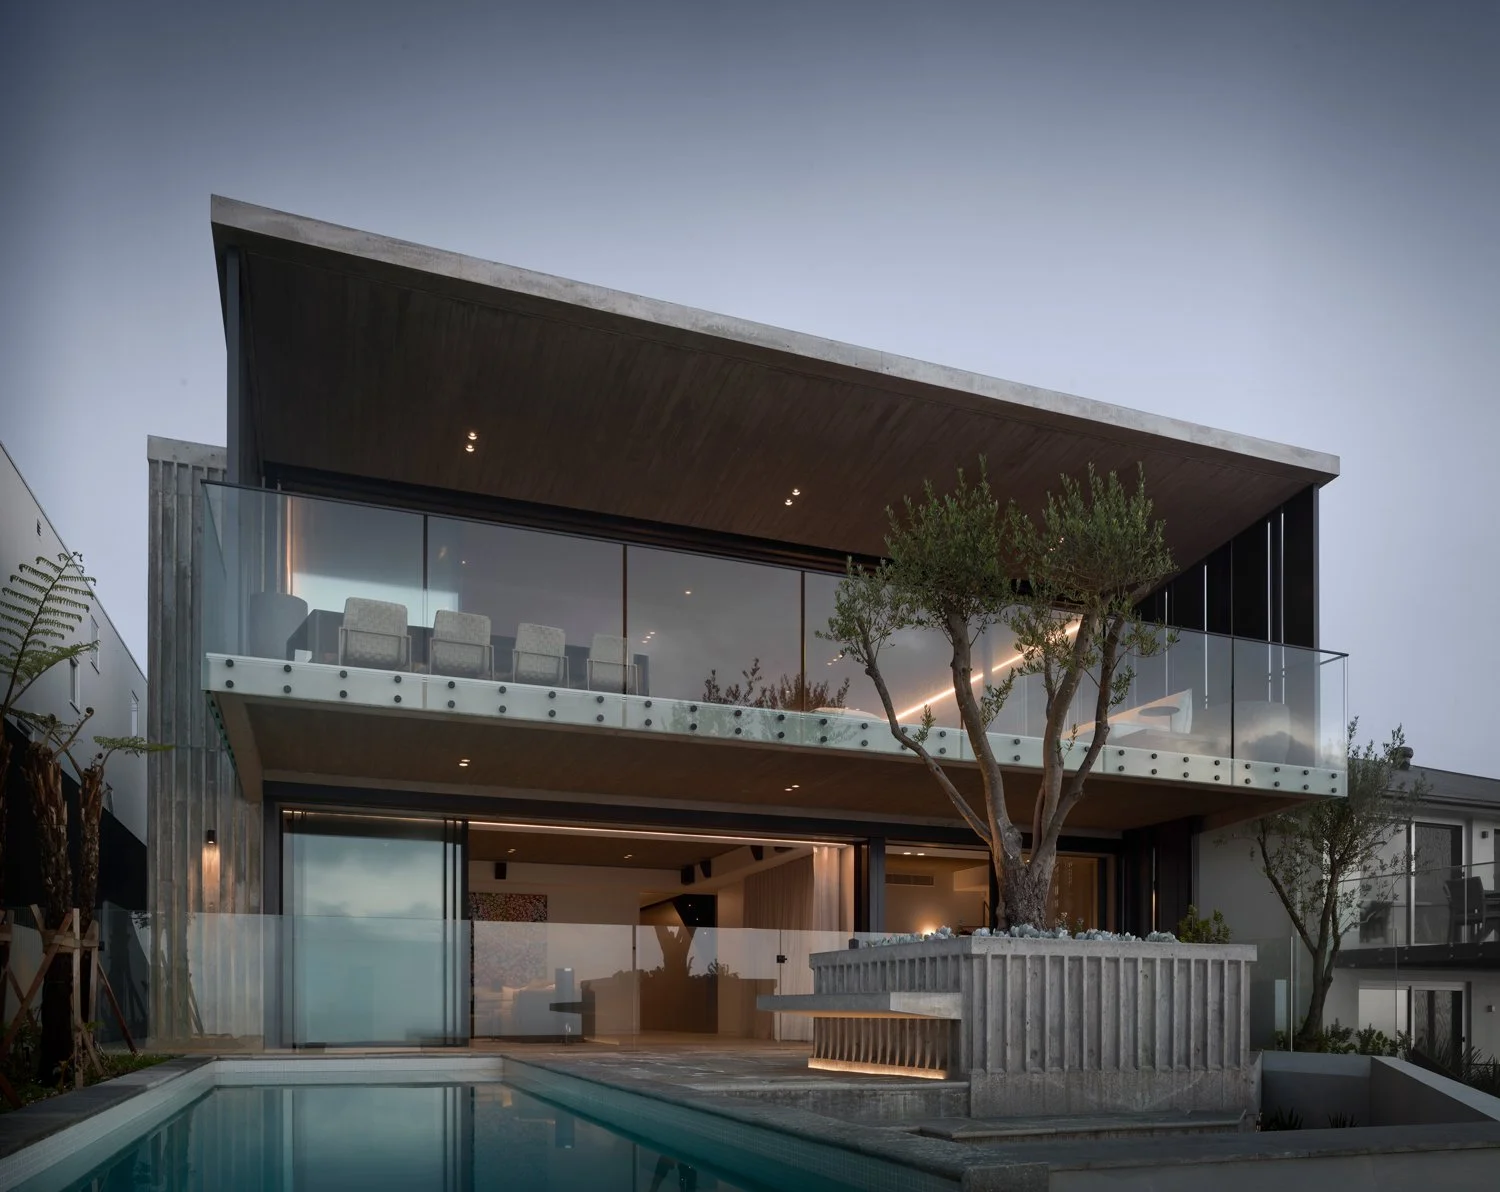
This residence at Killcare Heights represents one of the most technically demanding combinations a structural engineer will encounter on the New South Wales coast: Bushfire Attack Level Flame Zone (BAL-FZ) — the highest possible bushfire designation — alongside a C5 coastal exposure classification, on a sandstone escarpment site with a steep fall across the building footprint.
Each of these conditions alone would require a considered structural response. Together, they demanded a fully integrated engineering strategy across every element of the building — from the foundation system anchored into escarpment rock, to the concrete frame designed to resist direct flame contact, to the staircase materiality that had to perform in one of the most corrosive outdoor environments in Australia.
Site & Foundation
The site sits on a sandstone escarpment above the Killcare coastline, with the building stepping down the slope across multiple levels.
Foundation conditions were predominantly competent sandstone rock, allowing conventional footings bearing directly onto rock for the upper portions of the building.
Below the escarpment face, where the rock face extends out over the fall of the land, the geotechnical engineer identified a requirement for additional support.
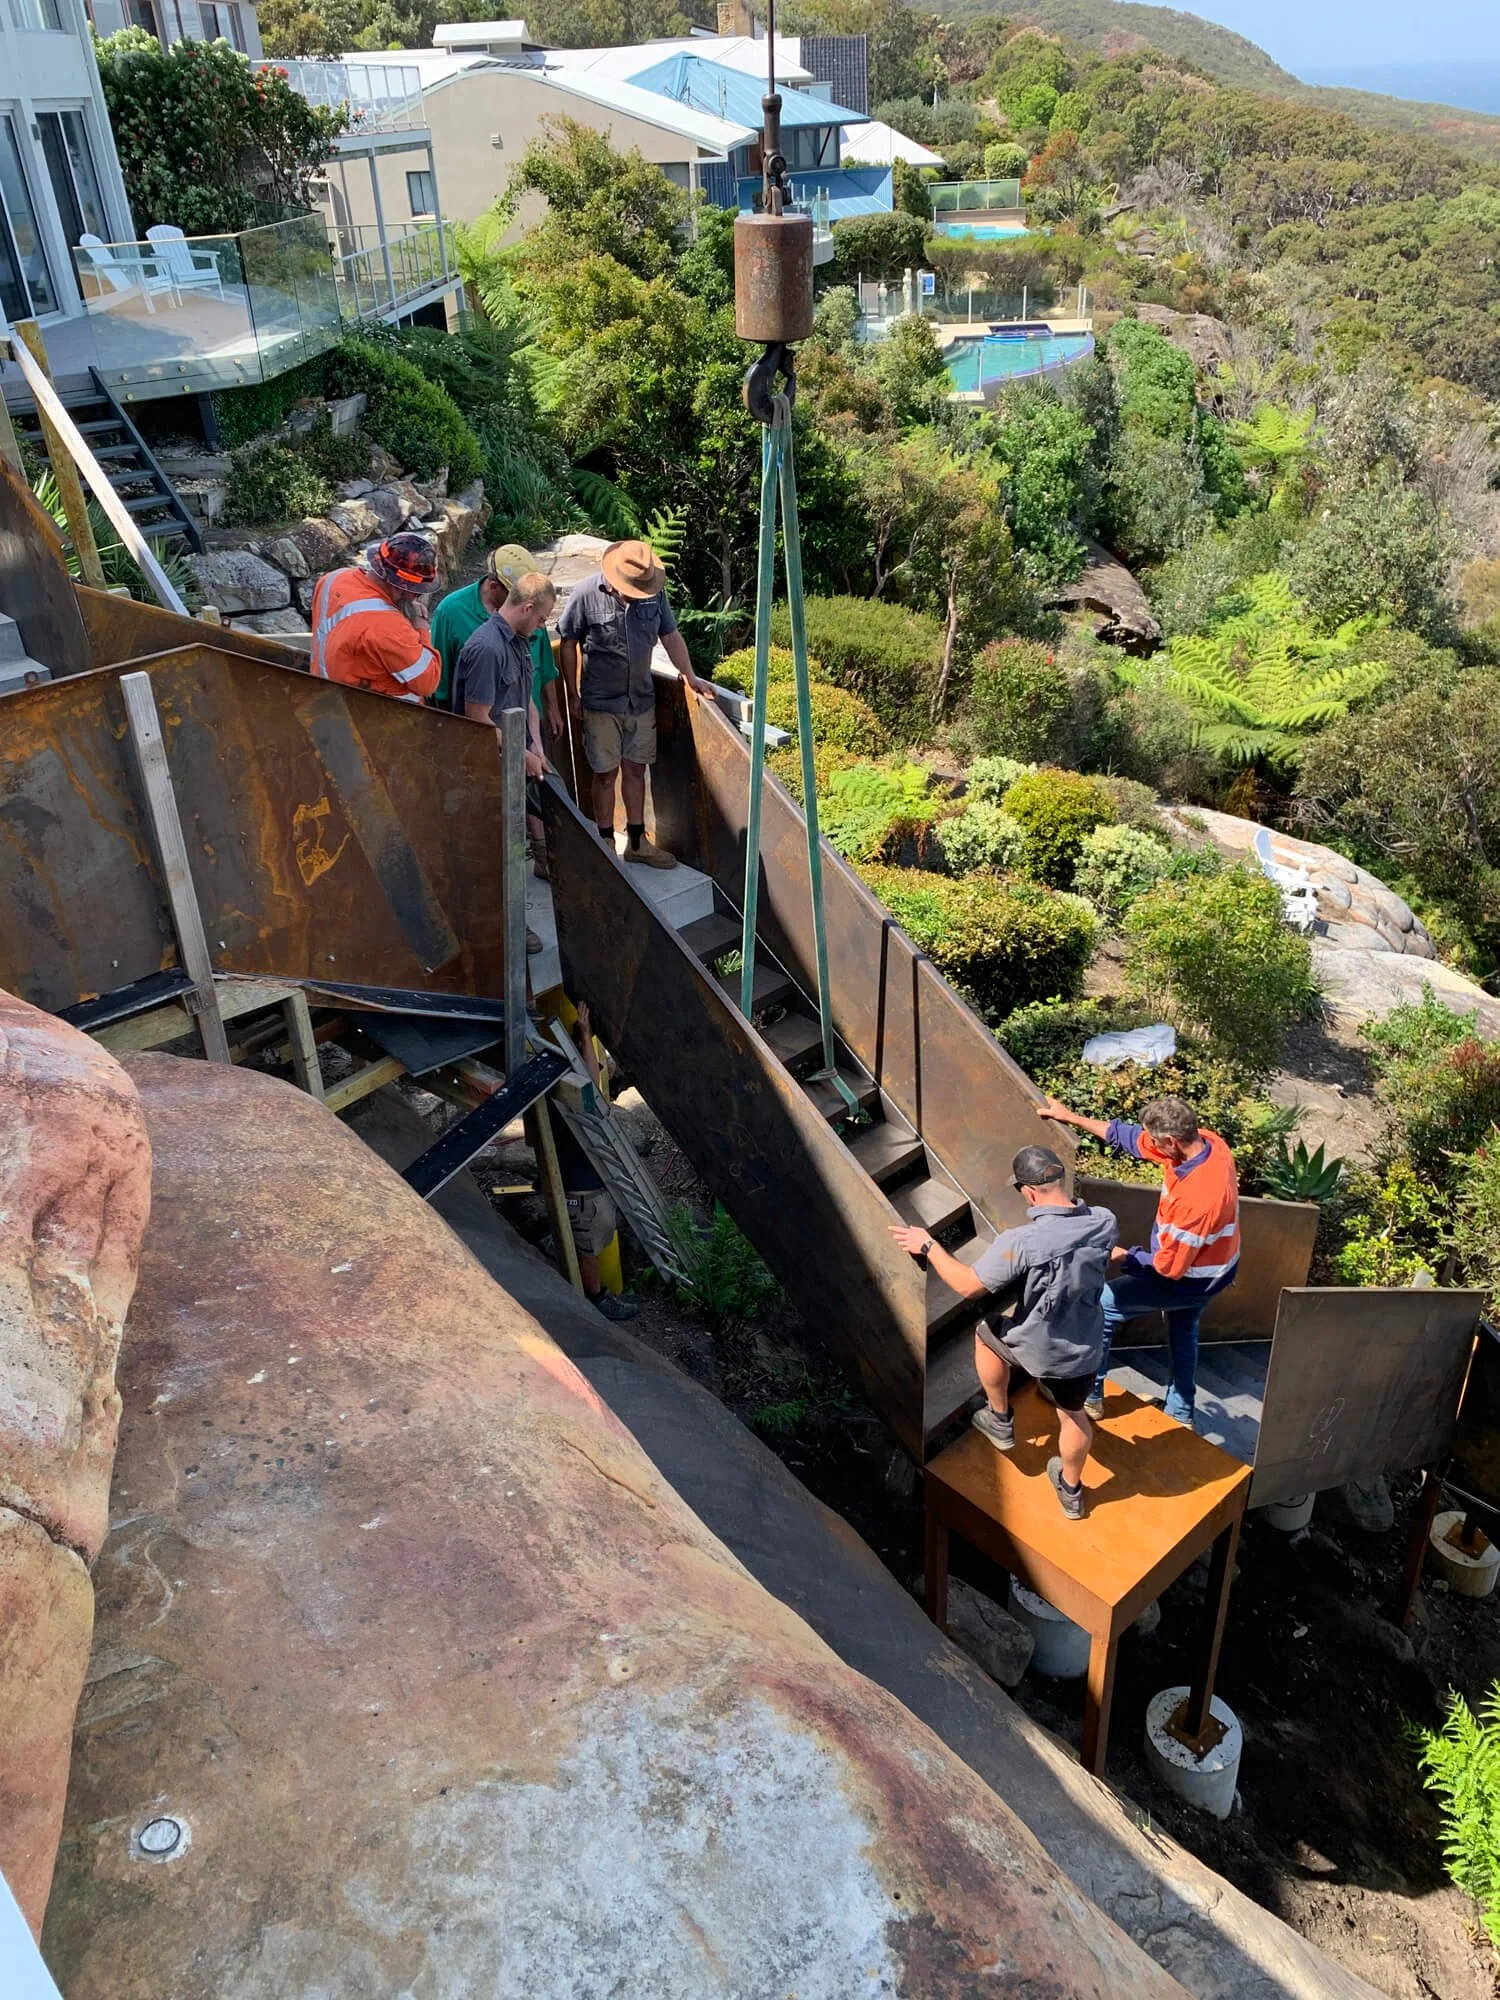
The solution — recommended in response to the geotechnical conditions at this section of the site — was to use a corten sleeve as lost formwork for reinforced concrete pillars
The Corten sleeve serves a dual structural and aesthetic function: it provides a form for the concrete to be poured into and marries the column into the rock face with the weathered texture of the corten.
It also ties the material language of the structural columns to the Corten stair visible above — a considered detail that connects the engineering response to the architectural intent.
Structural Concrete — Bushfire & Coastal
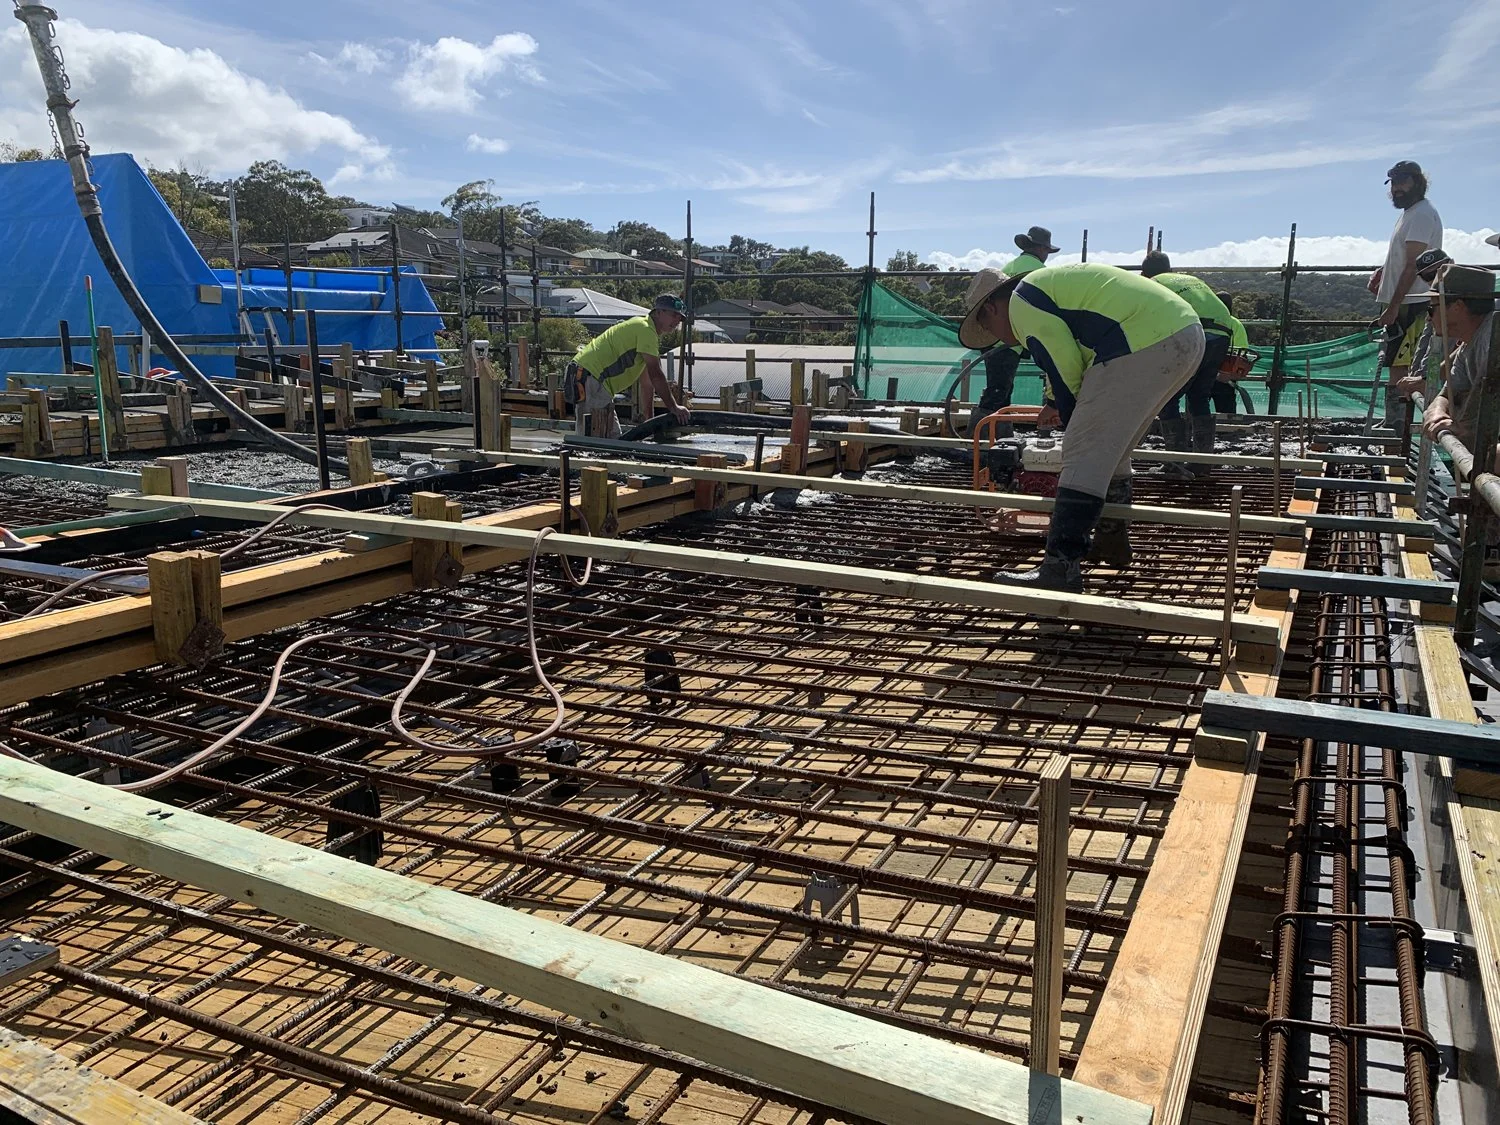
The primary structural frame is reinforced concrete, selected as the material best able to simultaneously satisfy the BAL-FZ bushfire requirements of AS3959 and the C5 coastal durability requirements of the exposure classification.
BAL-FZ mandates that the building envelope is capable of withstanding direct flame contact. For the structural frame, this means non-combustible construction throughout all exposed elements, with no combustible materials permitted in the primary structure facing the bushfire hazard. Reinforced concrete satisfies this requirement inherently — it does not combust, does not contribute to fire spread, and retains meaningful structural capacity during a fire event.
The C5 coastal exposure classification — the most severe category under AS4312 — drives equally demanding durability requirements. At C5, the combination of salt-laden air, high humidity and direct coastal wind creates an accelerated corrosion environment for any embedded steel reinforcement. The structural concrete specification was developed to address this directly.
All structural connections, cast-in fixings and exposed fasteners were specified in grade 316 stainless steel throughout, appropriate to the C5 zone. Standard galvanised hardware has a documented and predictable failure timeline in this environment — at Killcare Heights, with the building exposed to direct coastal winds off Broken Bay, that was not an acceptable specification.
Cantilevered Concrete — Deck & Flyaway Awning
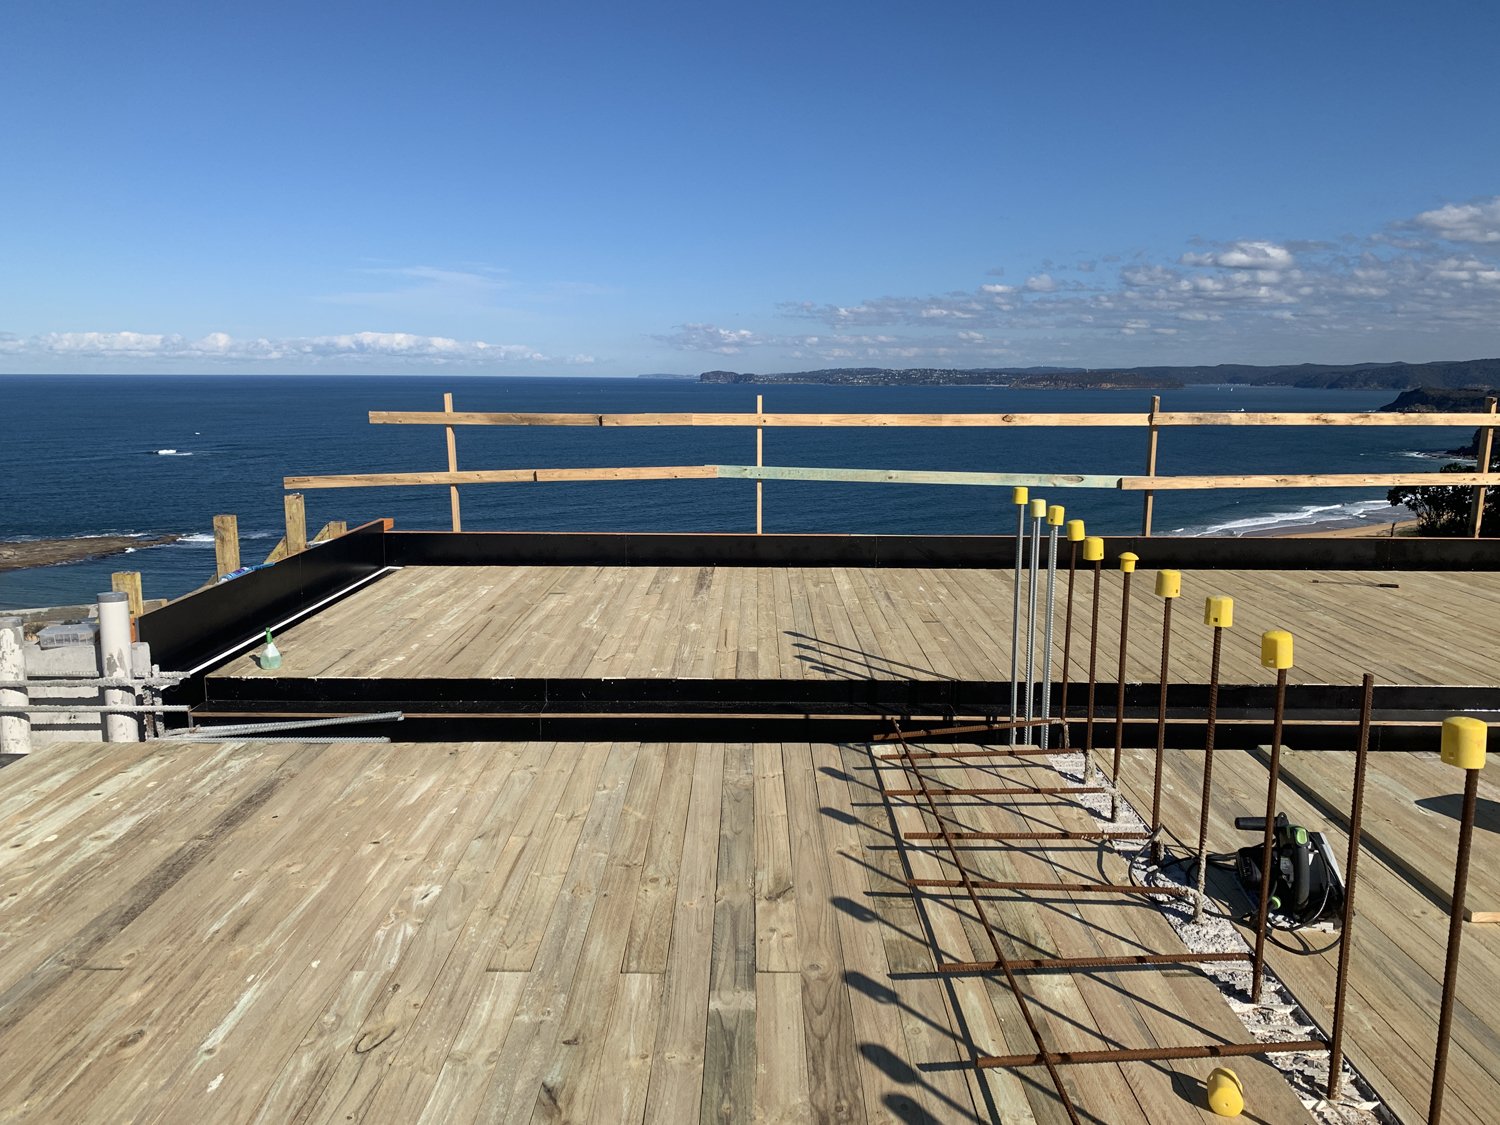
Two significant concrete cantilever elements define the external form of the building: a 3.3 metre cantilevered concrete deck, and a 3.3 metre flyaway concrete awning above it. Both are structurally independent cantilevers — not post-supported — and both are fully exposed to the C5 coastal environment.
A 3.3 metre unsupported concrete cantilever is a substantial structural undertaking, particularly in a coastal context where the specification demands elevated concrete grades and increased reinforcement cover simultaneously. The slab thickness, reinforcement layout and back-span anchorage were all calculated to manage both the structural demand — dead load, live load, and the dynamic loading introduced by coastal wind — and the long-term durability requirements of the C5 zone.
The flyaway awning introduces an additional design consideration: a slender cantilevered element at roof level, visually exposed, with no tolerance for deflection that would be read as movement or distress by the occupants below. The structural design balances the span-to-depth ratio required to achieve the architectural intent against the deflection limits appropriate for a habitable space beneath.
Structural Steel
Complex structural steel framing is used throughout the building where concrete alone could not efficiently achieve the required spans, connection details or architectural geometry. Steel is used in combination with the concrete frame — not as a replacement for it — and the specification of all steel elements in the C5 zone required careful consideration of protection systems.
All structural steel in exposed locations was specified with appropriate coating systems for the C5 environment. Internal structural steel elements, protected from direct coastal exposure by the building envelope, were specified to a standard appropriate to their internal environment.
Timber Framing
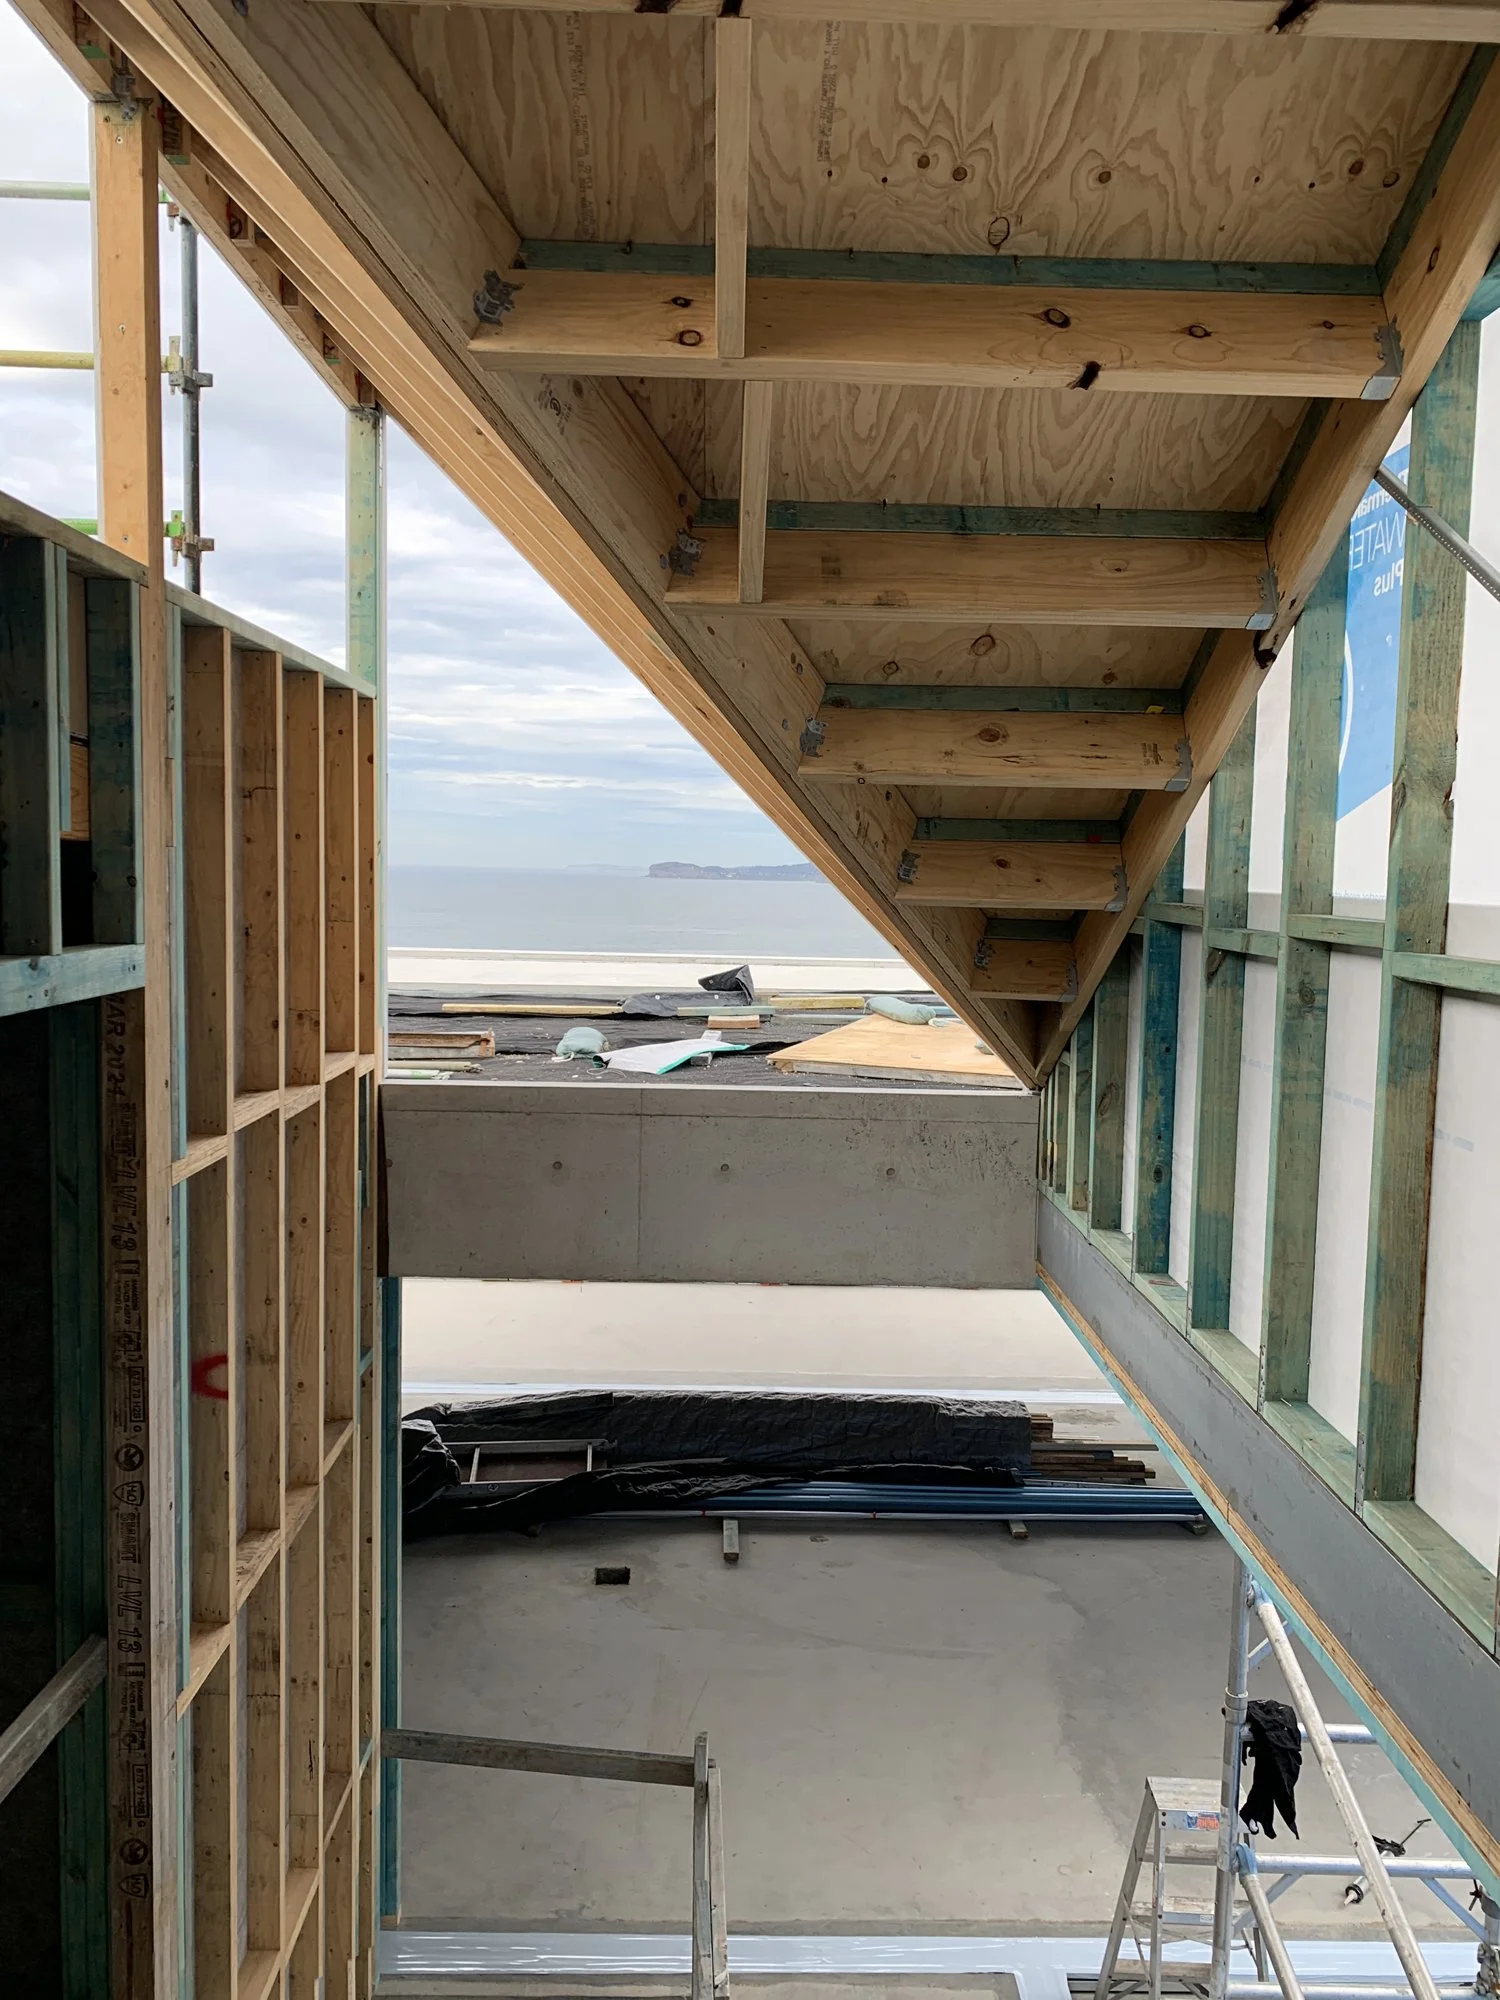
Timber framing — LVL (Laminated Veneer Lumber) and standard pine stud framing — is used in the upper floor and roof structure, where its structural efficiency, thermal performance and compatibility with the architectural interior were appropriate. The timber framing is fully protected within the building envelope, behind the non-combustible concrete and masonry external skin required by the BAL-FZ designation.
The interface between the timber framing and the concrete primary structure required careful detailing at all junctions — ensuring the fire performance of the concrete shell was not compromised by the introduction of combustible framing at wall, floor and roof edges. This coordination between the structural and architectural documentation was managed in close collaboration with the project architect.
The Staircase — Internal & External
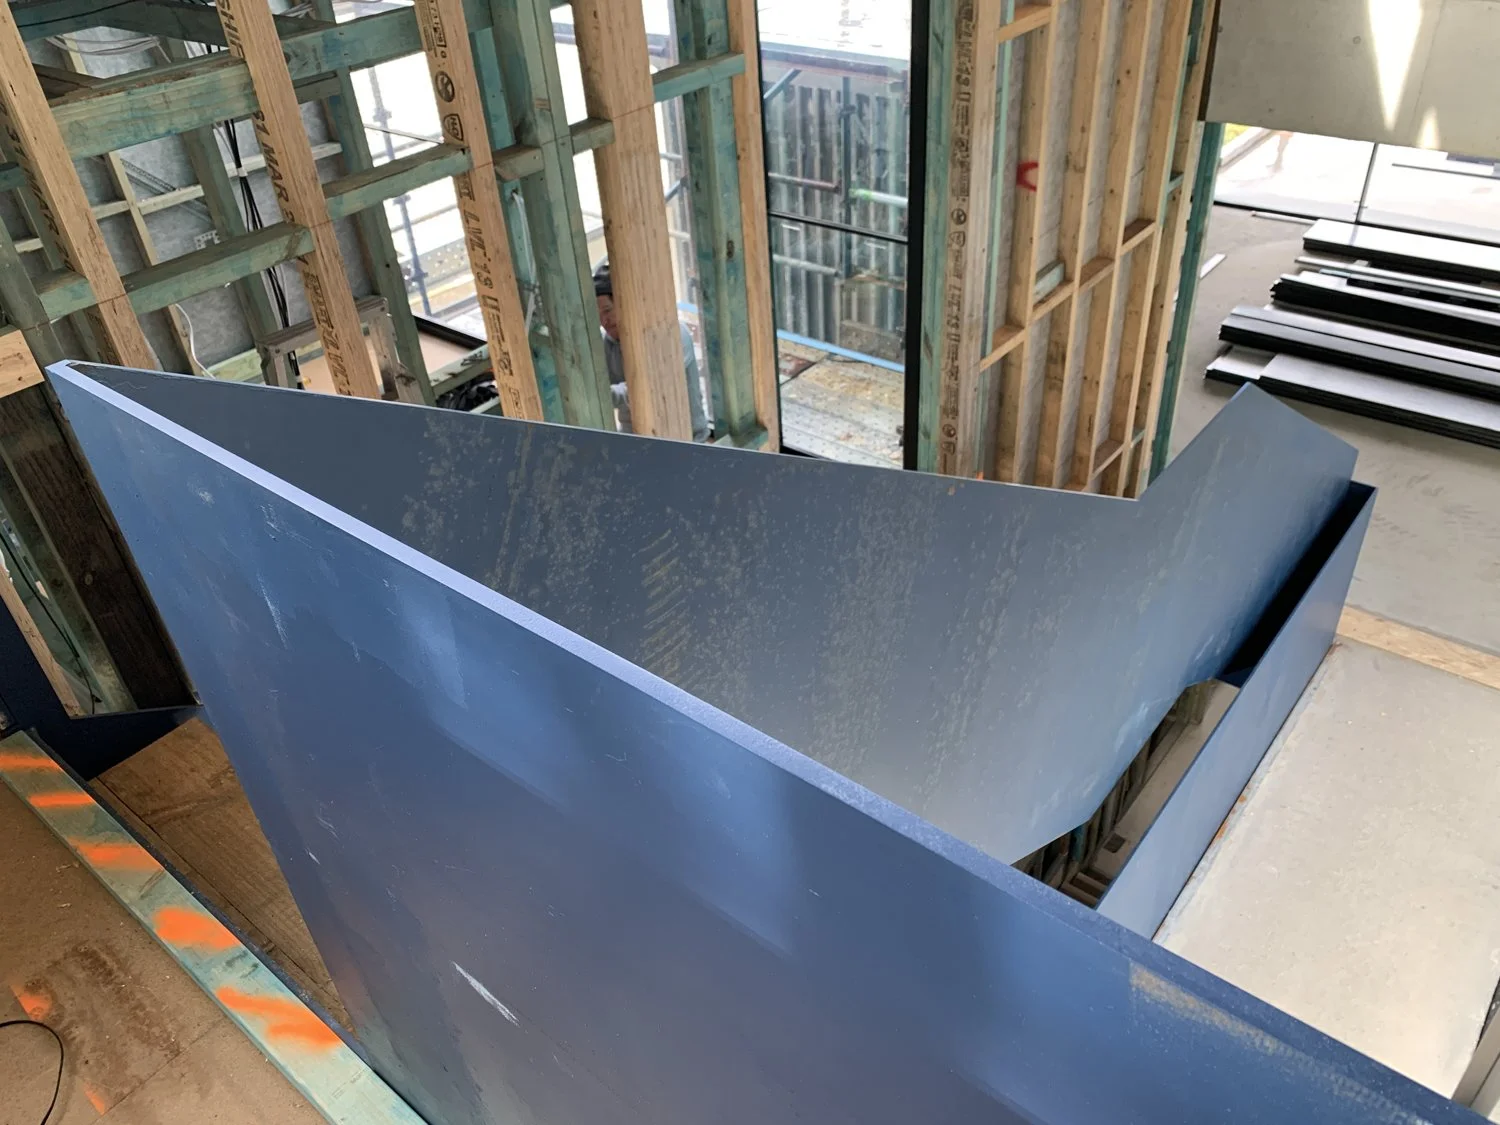
Internal Stair — Structural Steel, Etch Primed & Epoxy Painted
The internal stair is fabricated from structural steel — stringers, treads and all connections — finished with an etch primer and epoxy paint system appropriate for an internal environment. The steel stair structure is designed as a self-supporting element, connected to the building's primary concrete structure at the landing levels. The etch prime and epoxy finish provides a durable internal surface that reads as refined and architectural rather than industrial, while retaining the structural efficiency of the steel fabrication.
External Stair — Corten Steel, Over the Escarpment
The external stair descends from the building over the escarpment face and is fabricated in Concrete and Corten steel — the same material used for the structural column sleeves below the escarpment. Corten (weathering steel) was selected for this application because it is uniquely well-suited to the exposed coastal escarpment environment: it forms a stable, adherent oxide layer on its surface that actively inhibits further corrosion, without requiring ongoing painting or coating maintenance.
In a C5 coastal zone, standard painted steel requires regular maintenance to prevent coating breakdown and accelerated corrosion beneath. Corten eliminates that maintenance obligation at the most inaccessible part of the building — the external stair over the escarpment face — while developing a patina that becomes more characterful over time rather than degrading in appearance.
The decision to use Corten for both the external stair and the column sleeves below creates a material consistency across the escarpment face of the building: the same material doing different structural jobs in the same environment, specified for the same reason.
Recognition
Commendation, Residential Architecture – Houses (New), Newcastle Architecture Awards (2025)
Colorbond Commendation for Steel Architecture, Newcastle Architecture Awards (2025)
This project featured in Arte Constructions’ recognition as Best Residential Builder and $4–5M Home of the Year, MBA Newcastle Excellence in Building Awards (2024)
Project Collaborators
This project was delivered in collaboration with two long-standing partners of Thitchener Consulting:
Architect: Matt Thitchener Architect — www.mtarch.com.au
Builder: Arte Constructions — www.arteconstructions.com.au
The structural outcomes on a project of this complexity are only achievable through a genuinely integrated working relationship between the engineer, architect and builder. The structural detailing on this project — particularly at the junctions between concrete, steel and timber, and at the cantilever edges — required close coordination across all three disciplines from design development through to construction.
Photography: Luke Butterly & Matt Thitchener
Location: Killcare Heights, Central Coast NSW