North Avoca Studio — North Avoca, NSW
Cantilevered Steel Frame · Hand-Excavated Deep Piers · Steep Hillside Site · Dual Piloti Load Paths
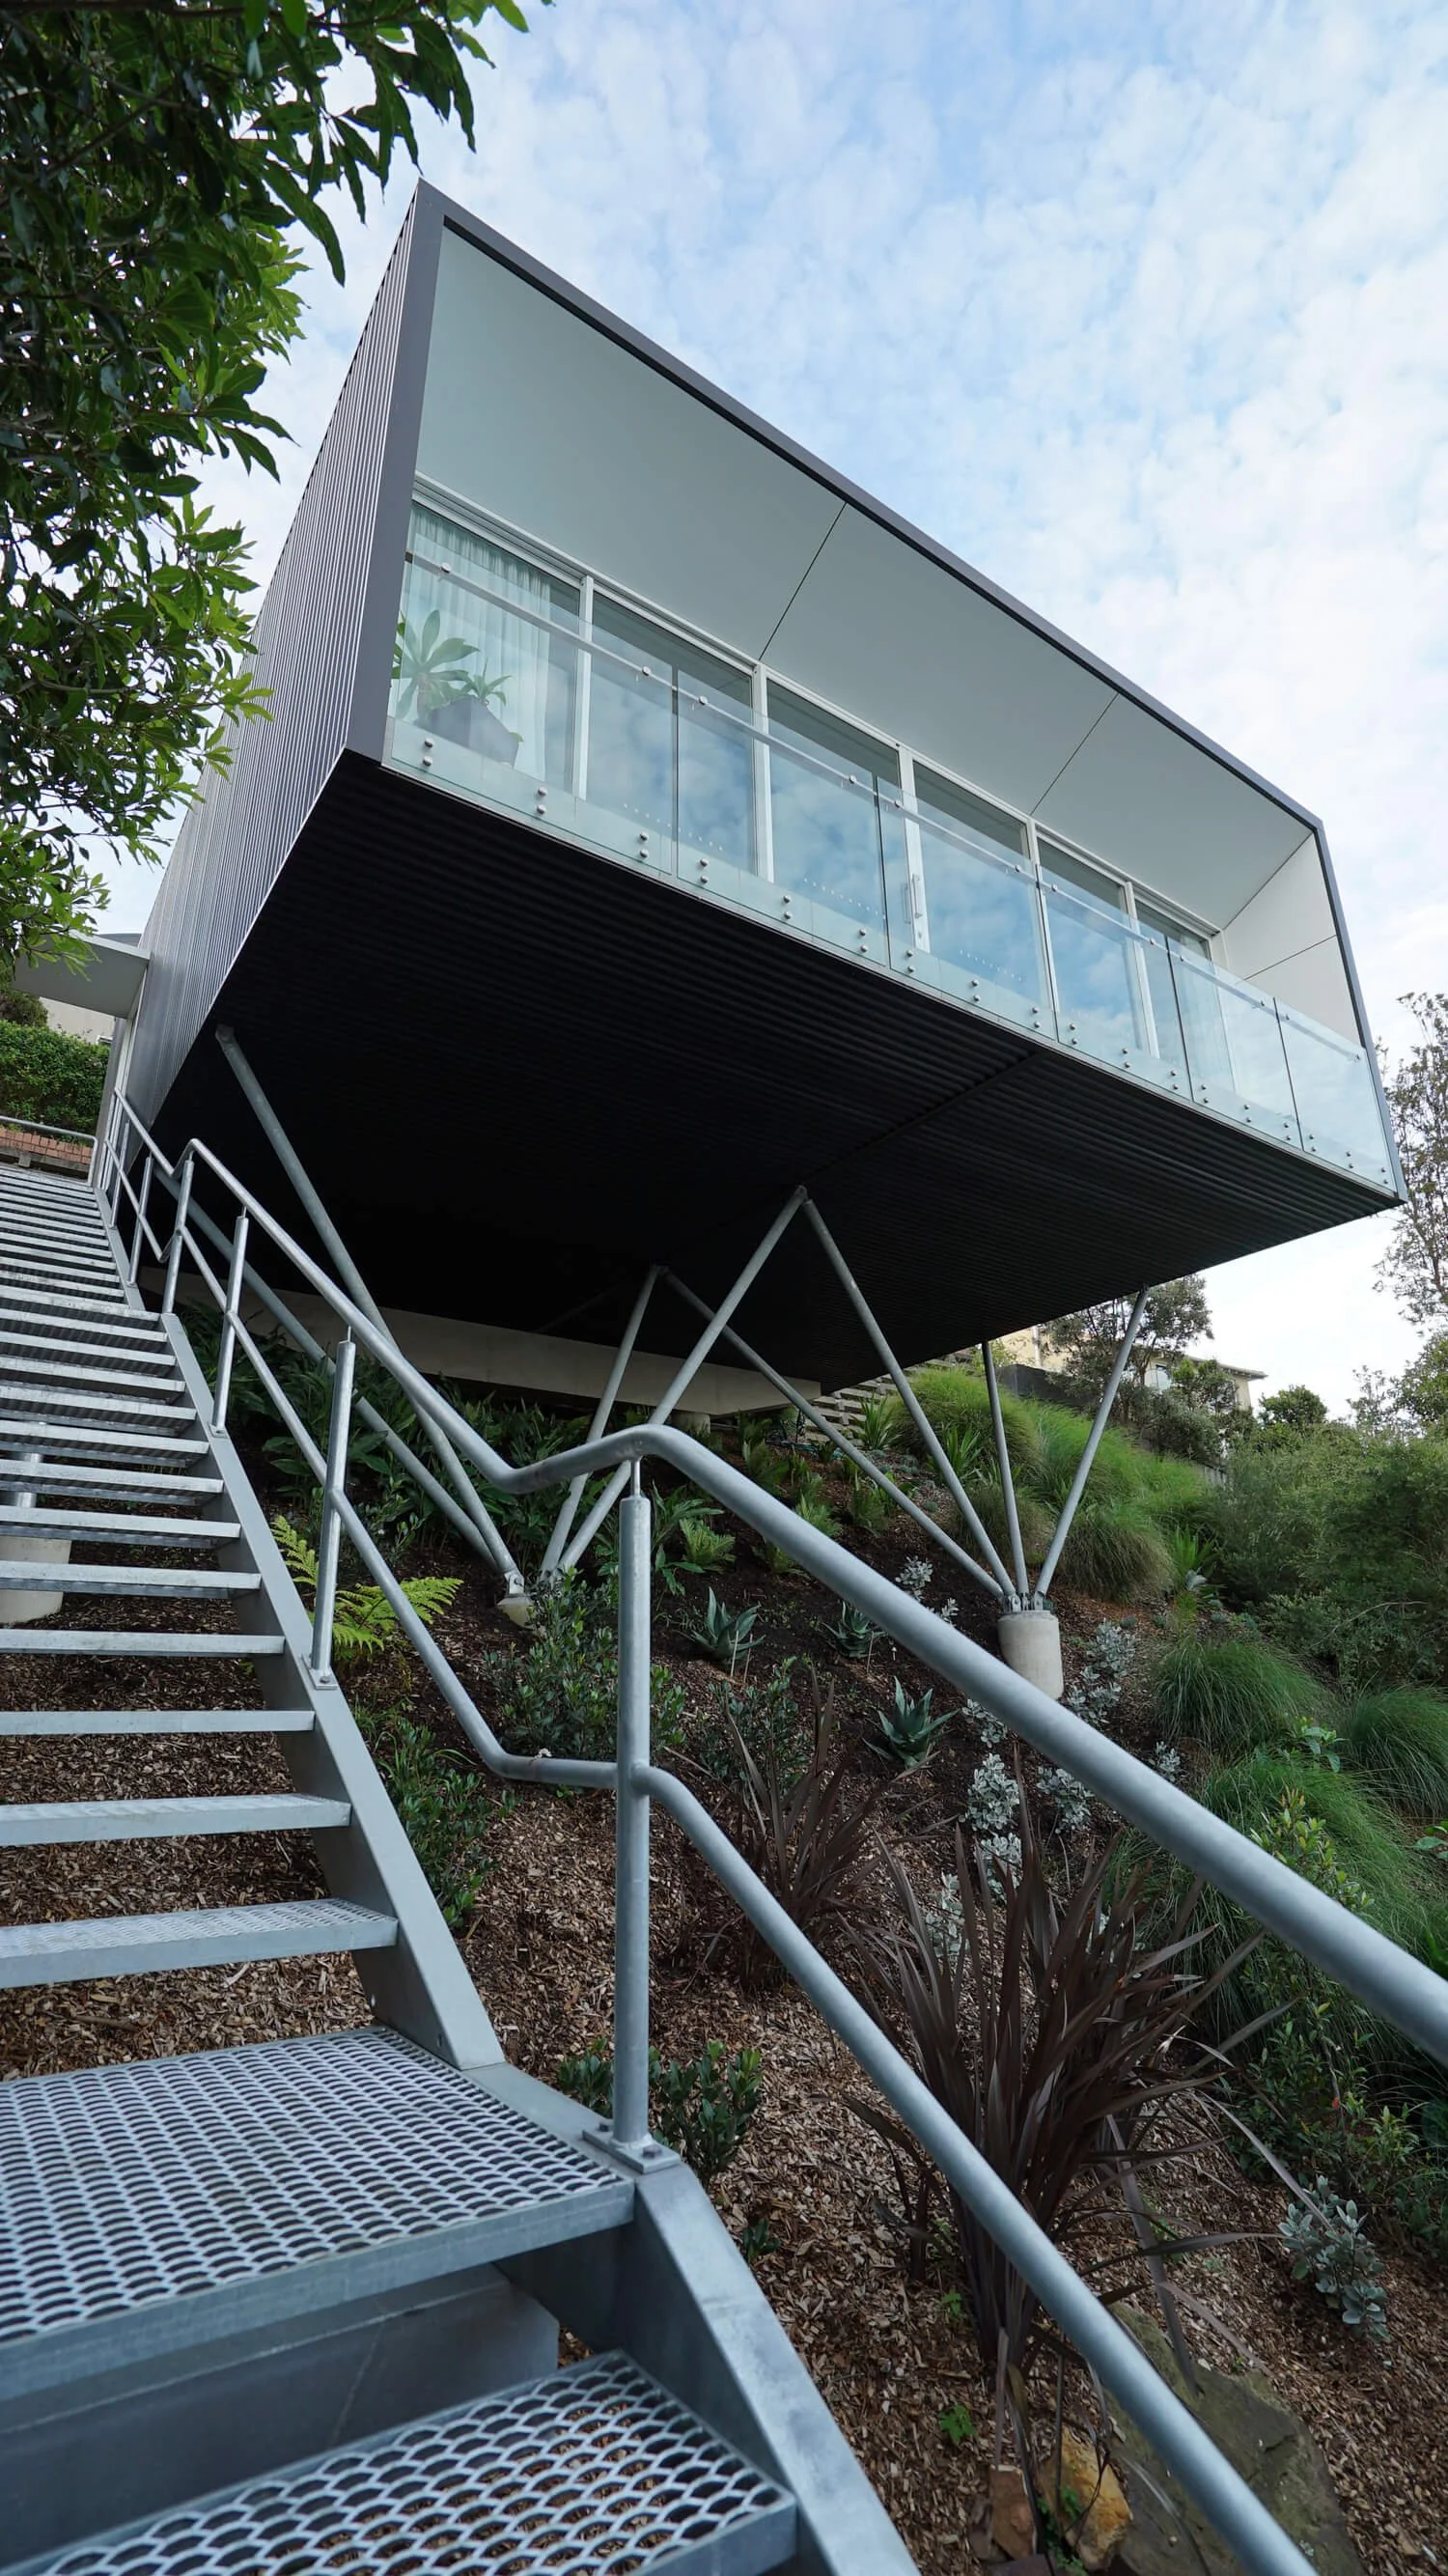
The North Avoca Studio is a compact cantilevered volume perched above a steep hillside on the Central Coast or New South Wales — a secondary studio structure sitting behind an existing residence on ground that presented significant geotechnical challenges from the outset.
What makes this project worth studying is not its size, but the clarity of the relationship between the site conditions, the structural response, and the architectural outcome.
The geotechnical problem shaped everything. And the structural solution — a split load path carried on two clusters of steel piloti, founded on four deep hand-excavated piers — became part of the architecture rather than disappearing behind it.
Site & Geotechnical Conditions
The site is a steep hillside in North Avoca, with ground conditions poor enough that a conventional footing approach was not viable. Soft or unstable material in the upper ground profile meant that loads needed to be taken deep — past the poor material and into competent bearing ground below.
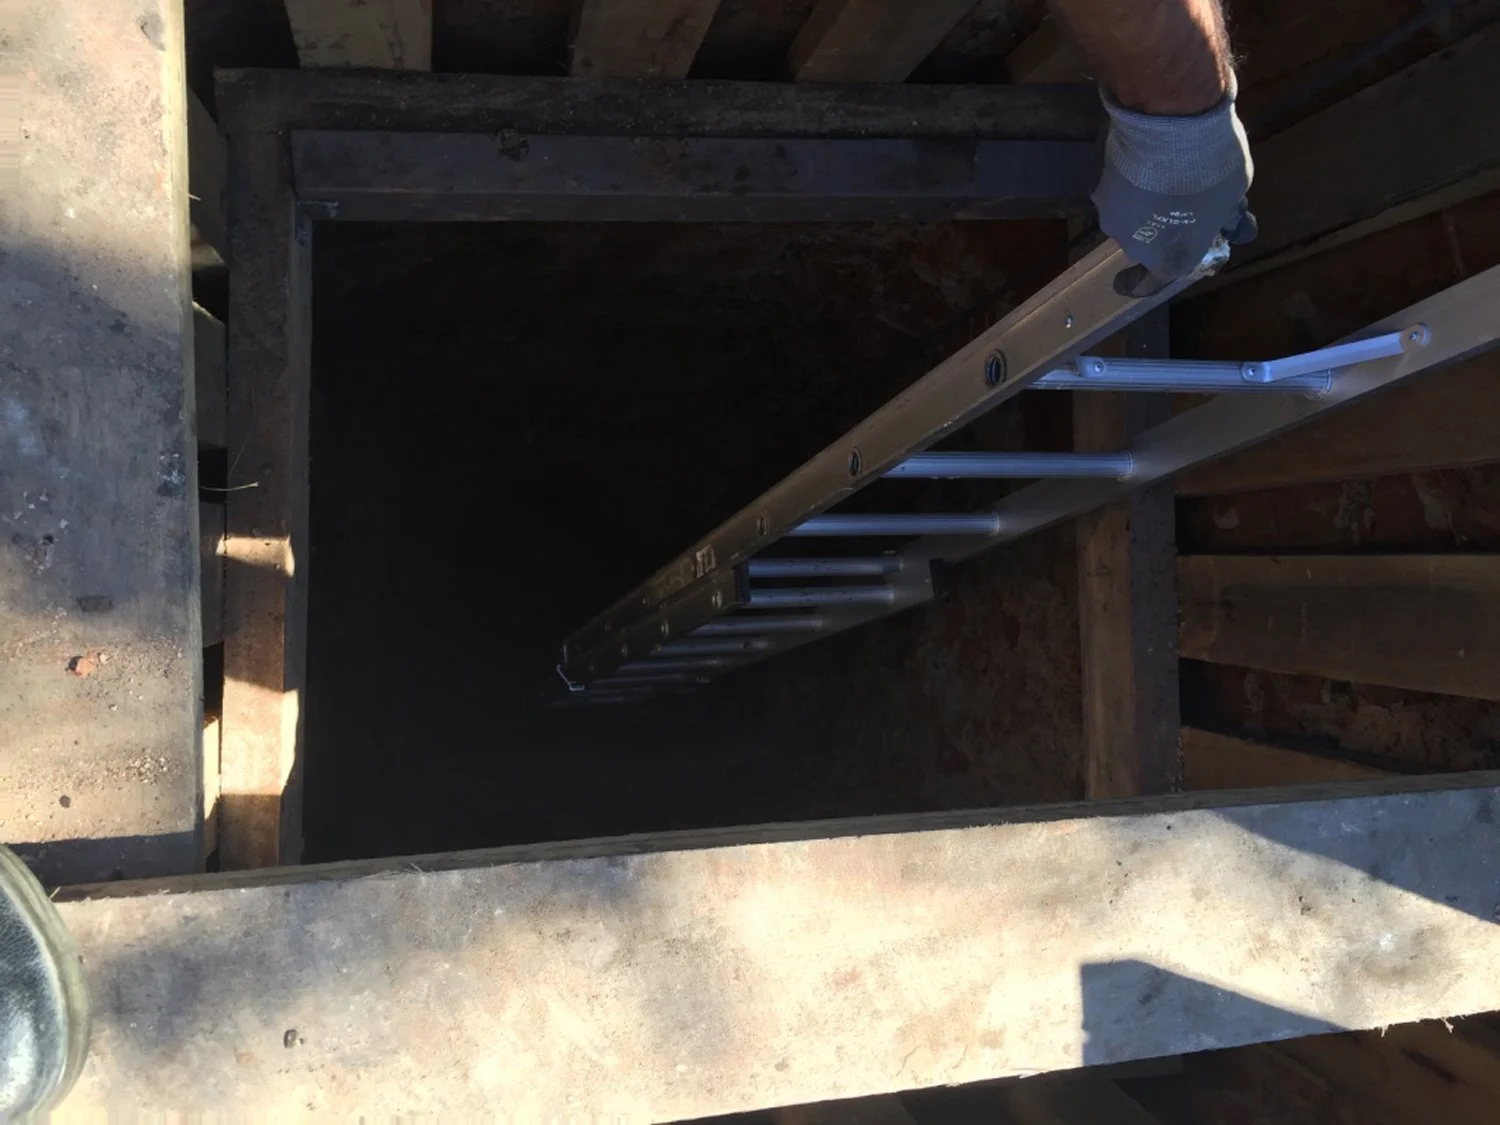
Hand excavation of the piers was required given the site access constraints typical of steep residential hillside sites: machinery access is limited, and the disruption caused by mechanical excavation on difficult terrain adjacent to an existing residence creates risks that manual excavation avoids. Four deep hand-excavated piers were constructed, each taken to depth sufficient to reach reliable bearing.
Structural Solution — Split Load Path
Two Clusters of Steel Piloti
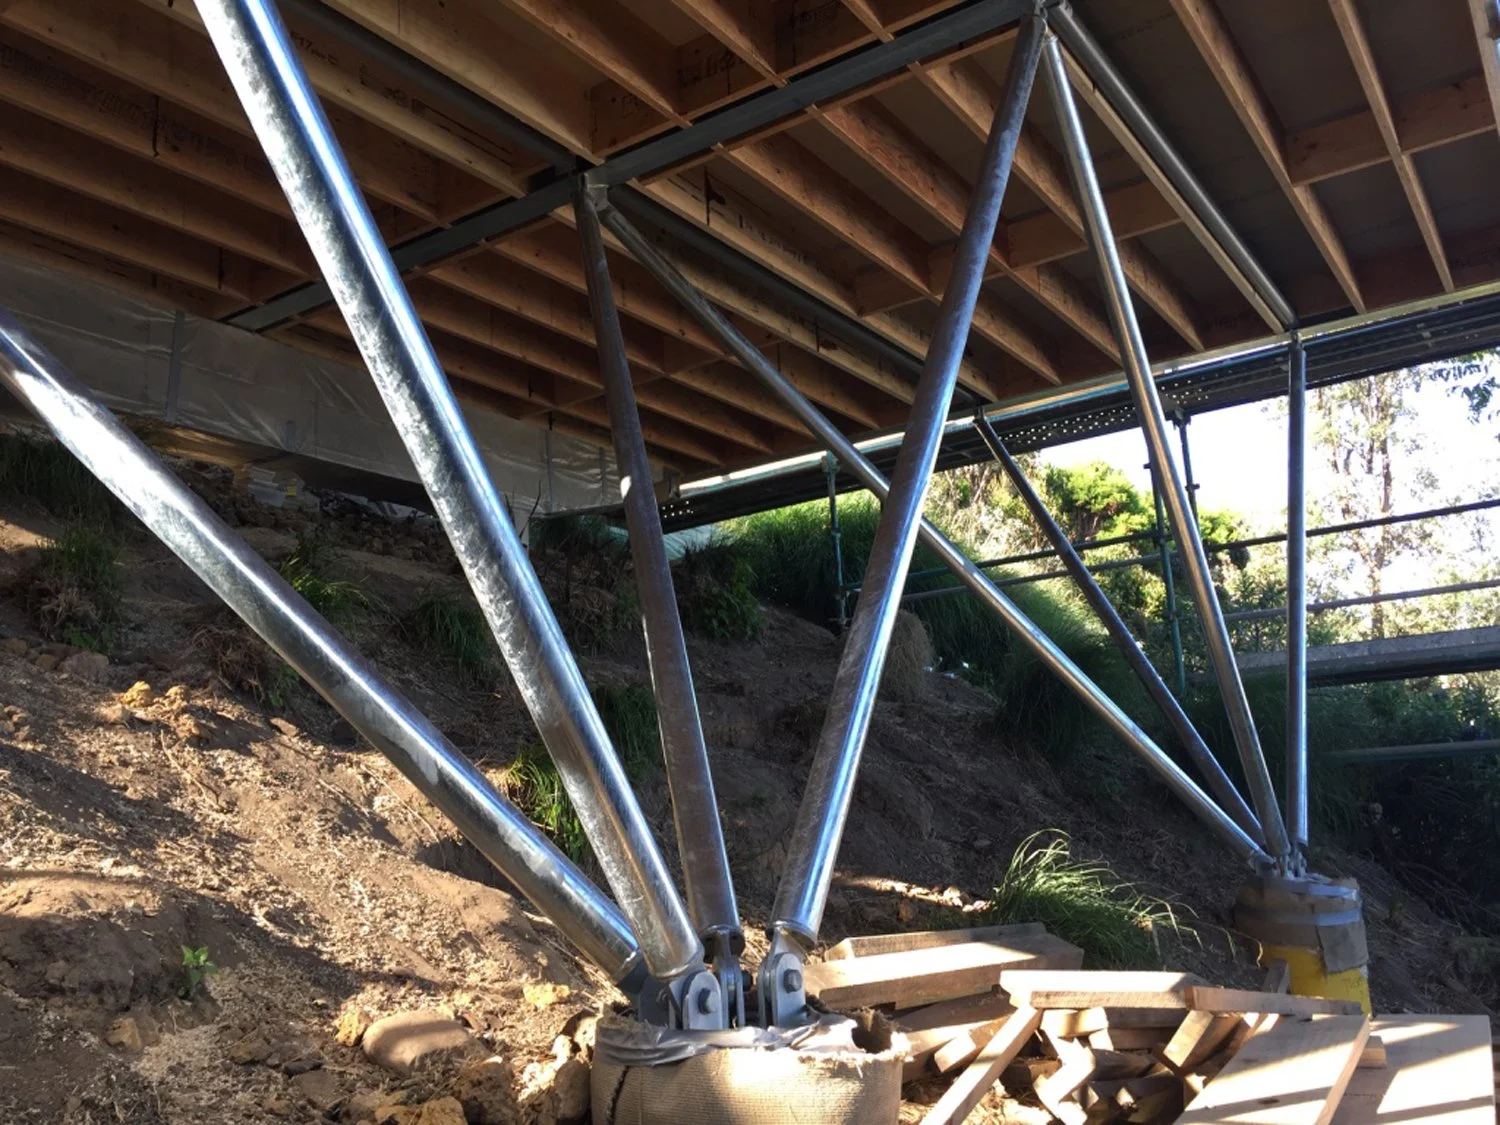
The structural response to the geotechnical conditions was to split the building's loads into two discrete load paths rather than attempting to distribute them across a conventional footing arrangement. Two clusters of steel piloti — each cluster collecting loads from one portion of the cantilevered steel frame above — transfer loads down to the two pairs of deep piers below.
Splitting the load into two discrete paths rather than one reduces the load on each pier cluster, which in turn reduces the footing demand at each point. On a site where ground conditions are poor and deep excavation is the only reliable option, reducing the number and size of foundations required is not a minor detail — it is what makes construction feasible.
The piloti are expressed rather than concealed. The structural steel that solves the geotechnical problem is visible beneath the hovering volume of the studio — the engineering logic reads directly in the built form. Two clusters of legs, two load paths, one floating box above. The structure explains itself.
Cantilevered Steel Frame
The studio volume itself is a steel-framed structure — a rigid frame that cantilevers beyond the piloti support points, allowing the building footprint to extend over the slope without additional foundations beneath the cantilevered portions. The cantilever is the architectural gesture that lifts the studio above the hillside; it is also the structural mechanism that keeps the foundation count low and the construction disturbance to the site minimal.
Construction on Difficult Terrain
Steep hillside construction adjacent to an existing residence is demanding to coordinate regardless of the structural system. The choice of hand-excavated piers over mechanically bored alternatives reflected a considered approach to site disturbance — protecting the existing residence and its surrounds, managing spoil removal on a steep site, and maintaining safe working conditions throughout the excavation phase.
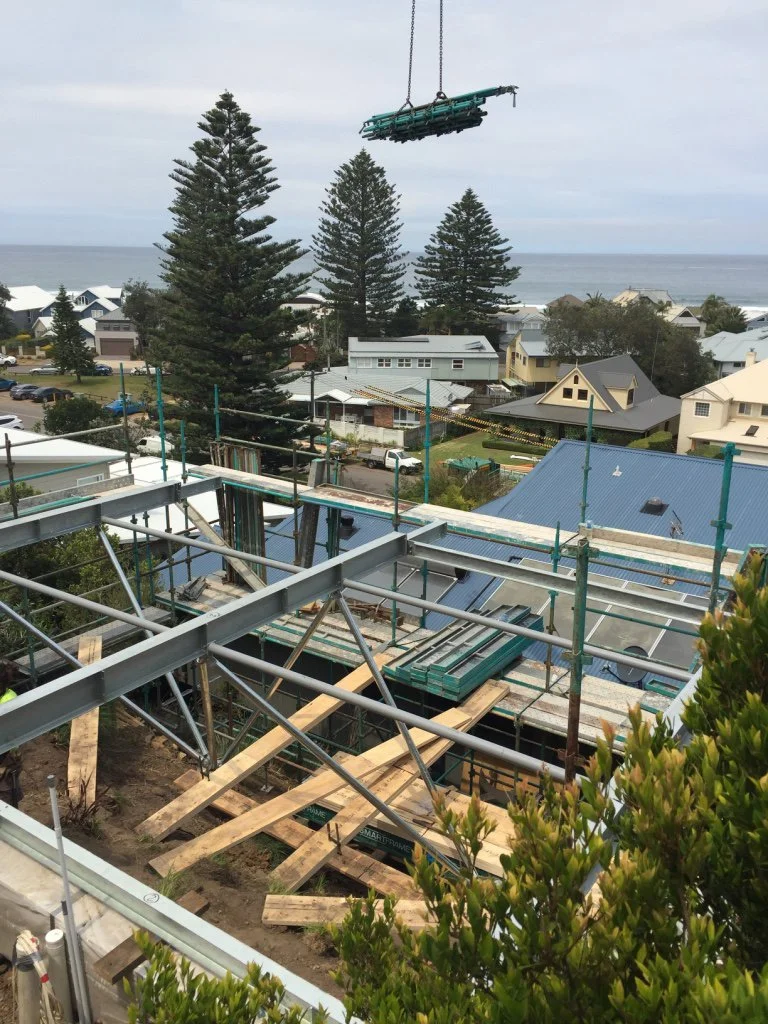
The steel frame and Spandek cladding — wrapping walls and soffit as a single continuous surface — required precise fabrication and sequenced installation on a site where material handling and crane access were constrained by the slope and the proximity of the existing building.
Planning & Site Response
The studio's position on the site was determined by where it should be — for views, for the relationship to the land, for the client's use — rather than by the default geometry of standard setback controls. Planning negotiation was required to achieve this outcome. The structural solution supported that negotiation: by demonstrating that the building could be founded on deep piers with minimal site footprint, and that its cantilevered form reduced ground-level disturbance, the engineering case for the preferred siting was strengthened.
This is the kind of outcome that a structural engineer engaged early in the design process can contribute to. The structural response was not retrofitted to a fixed design — it was developed in parallel with the architectural thinking, and the two informed each other. The split piloti arrangement is as much a planning and geotechnical response as it is a structural one.
Recognition
Winner, Residential Architecture – Houses (Alterations & Additions), Newcastle Architecture Awards (2019)
Commendation, Residential Architecture – Houses (Alterations & Additions), NSW Architecture Awards (2019)
Commendation, Residential Architecture – Sustainable, NSW Architecture Awards (2019)
Colorbond Steel Architecture Award, Newcastle (2018)
Colorbond Steel Architecture Award, NSW (2018)
Media Coverage
Concept Magazine, Issue 234 (South Korea)
Sanctuary Magazine, Issue 45, Summer 2018–19
Australia By Design Architecture, Season 5
Steel Profile Magazine, Issue 129
Project Collaborators
Architect: Matt Thitchener Architect — mtarch.com.au
Builder: Gill Kaltenbach
Geotechnical Engineer: Douglas Partners
Photography: Matt Thitchener & Keith McInnes (aerial)
Structural Engineer: Thitchener Consulting
Location: North Avoca, Central Coast NSW
Completed: 2018